
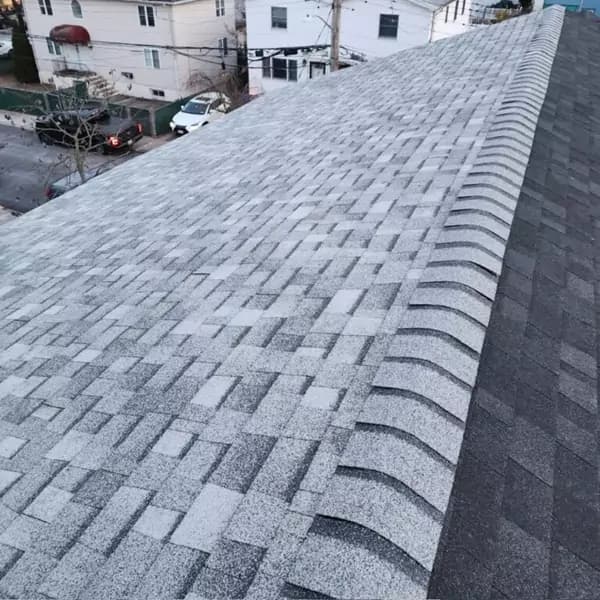
Bay Ridge and Dyker Heights are southwest Brooklyn's detached-house and brick-row country, running from the limestone fronts along the avenues to the larger freestanding homes on the slope down to Shore Road and the Narrows. A roof here is usually two roofs on one house: a pitched front that the street sees and a low-slope rear that nobody looks at until it leaks. Getting both right in one job, and building the front to take the wind off the harbor, is what a Bay Ridge roof replacement actually involves.
This guide covers the housing stock, the exposure, the way we scope a mixed-pitch roof, and permitting. For the rest of the borough see our Brooklyn roofing page.
What the houses are
Three building types make up most of the roofs we replace between Bensonhurst and Fort Hamilton:
- Attached and semi-attached brick rows. The bulk of Bay Ridge and Dyker Heights. A shallow-pitched front roof, often shingled, with a low-slope rear deck behind it, and a parapet or a shared wall at each side.
- Limestone and brick fronts with a full flat roof. The rows closer to the avenues, similar in section to the brownstones further north, with a cornice at the street and a membrane deck behind it.
- Detached and semi-detached houses. Common on the blocks toward Shore Road and in the more spread-out parts of Dyker Heights. Full pitched roofs with dormers, valleys and the exposure of a house near open water.
The mixed-pitch rowhouse is the one that gets misquoted most. A contractor who prices it as a shingle job leaves the rear roof, which is where the leak usually is, out of the scope. A contractor who prices it as a flat roof puts membrane on a front slope that should be shingled. We quote the two surfaces as two systems and we flash the transition between them as its own detail.
Wind off the Narrows
Bay Ridge faces the Narrows and the Upper Bay with nothing but the Belt Parkway between the houses and the water. The wind comes up the slope from Shore Road and hits the front roofs of the rows on the avenues above. On the front slope of a Bay Ridge house we install shingles to the manufacturer's high-wind specification: six nails per shingle, a proper starter strip at eaves and rakes, ice and water membrane at the eaves and in every valley, and hip and ridge caps that are rated for the exposure. The GAF and Owens Corning lines we install carry high-wind ratings when they are installed that way, and not otherwise.
On the detached houses near the water we take the same approach and extend it. Corrosion-resistant fasteners and aluminum or copper flashing, because the salt air reaches these blocks. Drip edge on every eave and rake. Attic ventilation sized to the roof so the deck dries out after a storm instead of holding moisture under the shingles.
The rear roof
The low-slope rear deck on a Bay Ridge or Dyker Heights row is membrane work. Most of these are modified bitumen or rolled roofing that has been coated repeatedly, and most of them pond at the back wall or at the party wall. On a replacement we take the rear roof down to the deck, replace anything soft, add tapered insulation where the roof has no fall to the drain, and install a new EPDM or modified bitumen membrane with new base flashing at every wall and curb.
The transition from the shingled front slope to the rear membrane is a detail we build every time. The membrane runs up under the last course of shingles far enough that water coming off the slope cannot get behind it, and the drip edge at that break is set so that the shingle course drains onto the membrane and not into the seam. It is a small detail that separates a roof that lasts from one that leaks in the second year.
Gutters and leaders
Rowhouse fronts in Bay Ridge often drain through a built-in gutter behind the cornice or through a hanging gutter at the eave, and rear roofs drain through a scupper to a leader down the back wall. These are part of the roof system and we treat them that way. If the gutters are sound we protect them and tie the new drip edge and gutter apron into them. If they are undersized, pulling away or leaking at the seams, replacing them with the roof is the cheapest time to do it, because the hangers and the apron go on with the roof edge in a single sequence. A new roof draining into a failed leader puts water into the wall instead of the yard.
Material choices for the front slope
Architectural asphalt shingles are the default on a Bay Ridge front roof and for good reason: they take the wind when installed correctly, they come in colors that suit brick and limestone, and they fit the budget. For a detached house in Dyker Heights with a full roof and more visible surface, a luxury shingle line such as CertainTeed Grand Manor gives a slate-like appearance at asphalt weight. Where a house had slate or tile originally, which happens on some of the older detached homes, composite slate from DaVinci or Brava delivers that look at a weight the existing framing carries.
Permits
Bay Ridge, Dyker Heights, Bensonhurst and Fort Hamilton are all NYC Department of Buildings territory and none of them is a Landmarks historic district, so a full tear-off is a DOB NOW filing with a licensed, insured contractor on record, and nothing more. On attached and semi-attached houses we notify the adjoining owner before work begins at the shared wall. If a dumpster or a lift has to sit in the street, that is a separate permit, and we arrange it. The full picture is in our permit guide.
Getting a roof estimate in Bay Ridge
REVMA is based in Bayside, Queens and replaces roofs across Brooklyn, from the brownstone belt to the Shore Road blocks. We are licensed and insured, NYC DCWP license 2126882-DCWP. On a Bay Ridge house we look at the front slope, the rear deck and the transition between them before we quote, so the estimate covers the whole roof and not the half you can see from the sidewalk. Call (646) 889-4529 or request an estimate. If the roof has already been through a storm, our roof repair page explains how we handle the immediate problem while the replacement is scheduled.